Einas Alghunaim

BEDS4
BATHS3 full 1 partial
SQUARE FEET2,200
MLS#3619901
STATUSActive
PROPERTY TYPEResidential - Single Family
SUBDIVISIONHurricane Pointe Sec II
Property Description
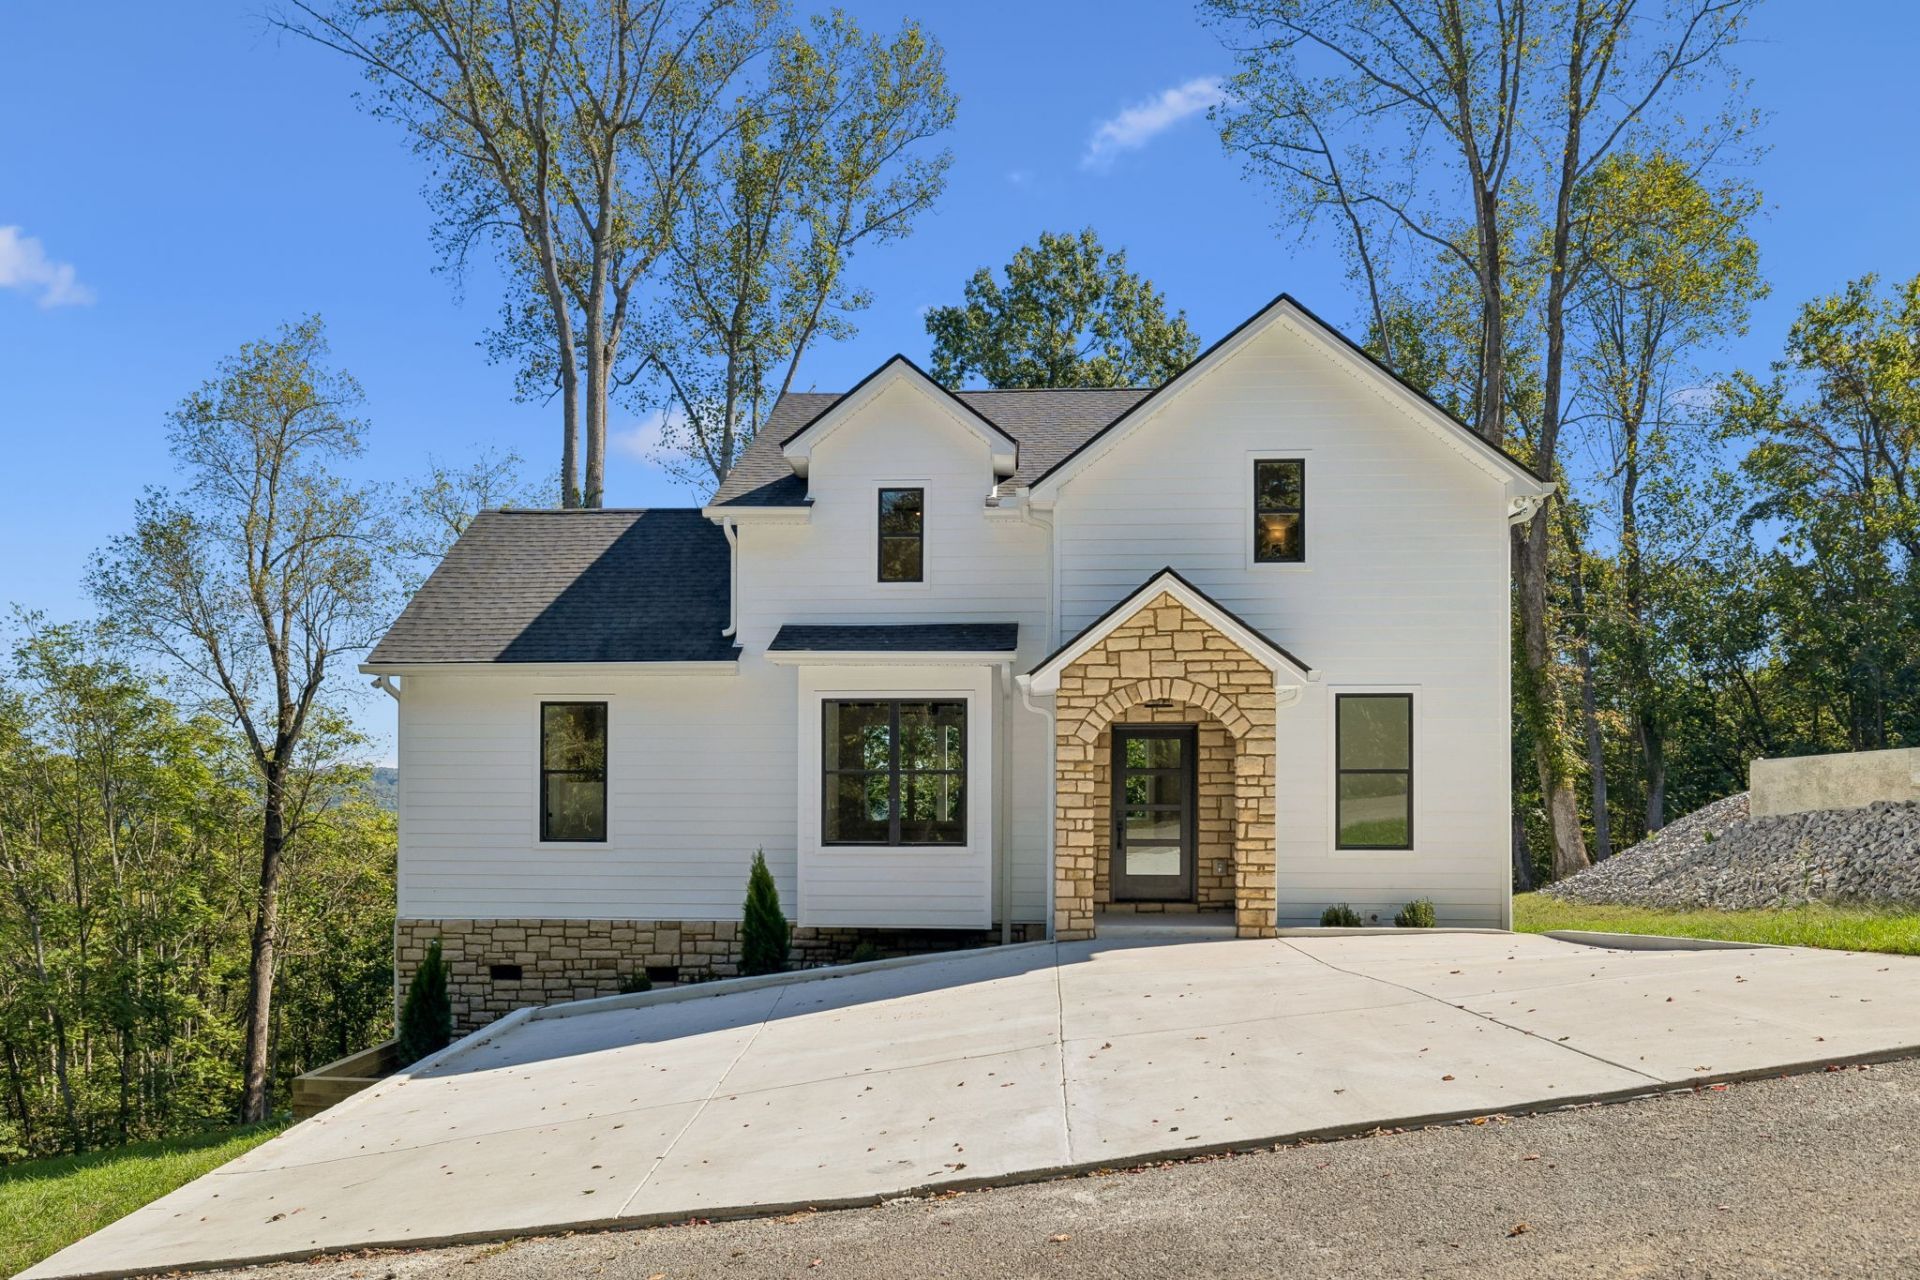
Nestled on the tranquil shores of Center Hill Lake, this luxurious new construction by award-winning Riggins Construction delivers everything you've been searching for in a luxury retreat or primary residence. Located on a quiet cul-de-sac, enjoy no traffic as you gaze at gorgeous Center Hill lake from your covered deck, master bedroom, or secondary master with en-suite. This home features modern amenities such as beautiful hardwood floors, custom millwork & designer lighting. The kitchen features granite countertops, new appliances, and a large island. Smart-wired connectivity and available fiber internet ensure seamless modern living. Handcrafted cabinetry, designer fixtures, and thoughtfully curated details-elevate every room, while the home's thoughtful layout offers both privacy and flow. Spacious closets and extra storage space for no wasted space. Conveniently located just minutes from historic downtown Smithville, the municipal airport, and nearby marinas at Hurricane, Pates Ford, and Sligo, plus easy access to I-40, this exceptional property combines effortless convenience with unparalleled lakefront tranquility. A must-see for those who demand privacy, peace, quality, comfort, and breathtaking views.
Property Features
Property Type: Residential - Single Family
Basement: Crawl Space
Cooling: Ceiling Fan(s), Central Air
Fireplaces: 1
Heating: Central
Lot Size: 0.57 Acres
Stories: 2.0
Taxes: $0
Year Built: 2026
Amenities
High Speed Internet
Feature Descriptions
Appliances: Electric Oven, Electric Range, Dishwasher, Microwave, Refrigerator
Days on Site: 7
Exterior: Hardboard Siding, Stone
Fireplace: Living Room
Flooring: Wood, Tile
HOA Fee: 300/ Annually
Laundry: Electric Dryer Hookup, Washer Hookup
Parcel#: 036G B 02700 000
Patio/Porch: Deck, Covered
Sewer: Public Sewer
Utilities: Water Available
Water: Public
Room Sizes
Bedroom 1: 15x15
Bedroom 2: 12x11
Bedroom 3: 12x11
Bedroom 4: 11x10
Kitchen: 12x10
Living Room: 14x16
Local Schools
High School: De Kalb County High School
Middle School: DeKalb Middle School
Elementary School: Northside Elementary
Listed By / Shown By
Listed By
Agency Name: Benchmark Realty, LLC
Agency Phone: 6152888292
Shown By
Agent Name: Einas Alghunaim
Agent Phone: (731) 326-0050
Agency Title: Crye-Leike Real Estate Services

Source: Nashville MLS
Estimate Your Payment
Estimated Payment
$ 1,636.20 per month $1,446.62 Principal & Interest $0.00 Property Tax (data not provided by mls) $189.58 Homeowner's InsuranceChange Payment Information

Member Participants (and their affiliated licensees, if applicable) shall indicate on their websites that IDX information is provided exclusively for consumers’ personal non-commercial use, that it may not be used for any purpose other than to identify prospective properties consumers may be interested in purchasing, that the data is deemed reliable but is not guaranteed by MLS GRID, and that the use of the MLS GRID Data may be subject to an end user license agreement prescribed by the Member Participant’s applicable MLS if any and as amended from time to time. MLS GRID may, at its discretion, require use of other disclaimers as necessary to protect Member Participant, and/or their MLS from liability.
Based on information submitted to the MLS GRID. All data is obtained from various sources and may not have been verified by broker or MLS GRID. Supplied Open House Information is subject to change without notice. All information should be independently reviewed and verified for accuracy. Properties may or may not be listed by the office/agent presenting the information.
Privacy Policy / DMCA Notice / ADA Accessibility


This site is hosted, designed and copyright
© 1994 - 2026 by
Delta Media Group, Inc. -- Patent Pending --
550 Davidson Rd | MLS# 3619901
This single family home located at 550 Davidson Rd, Smithville, TN 37166 is currently listed for sale with an asking price of $650,000. This property was built in 2026 and has 4 bedrooms and 3 full and 1 partial baths with 2200 sq. ft. Davidson Rd is located in the Hurricane Pointe Sec II subdivision. Search Hurricane Pointe Sec II real estate on einashomes.crye-leike.com today.